Sector 150, Noida | Channel partner
ACE Arte
Expansive 3 and 4 BHK neo-classical residences by ACE Group, set among about 9 acres of landscape. Art meets architecture.
Overview
Designed for the discerning.
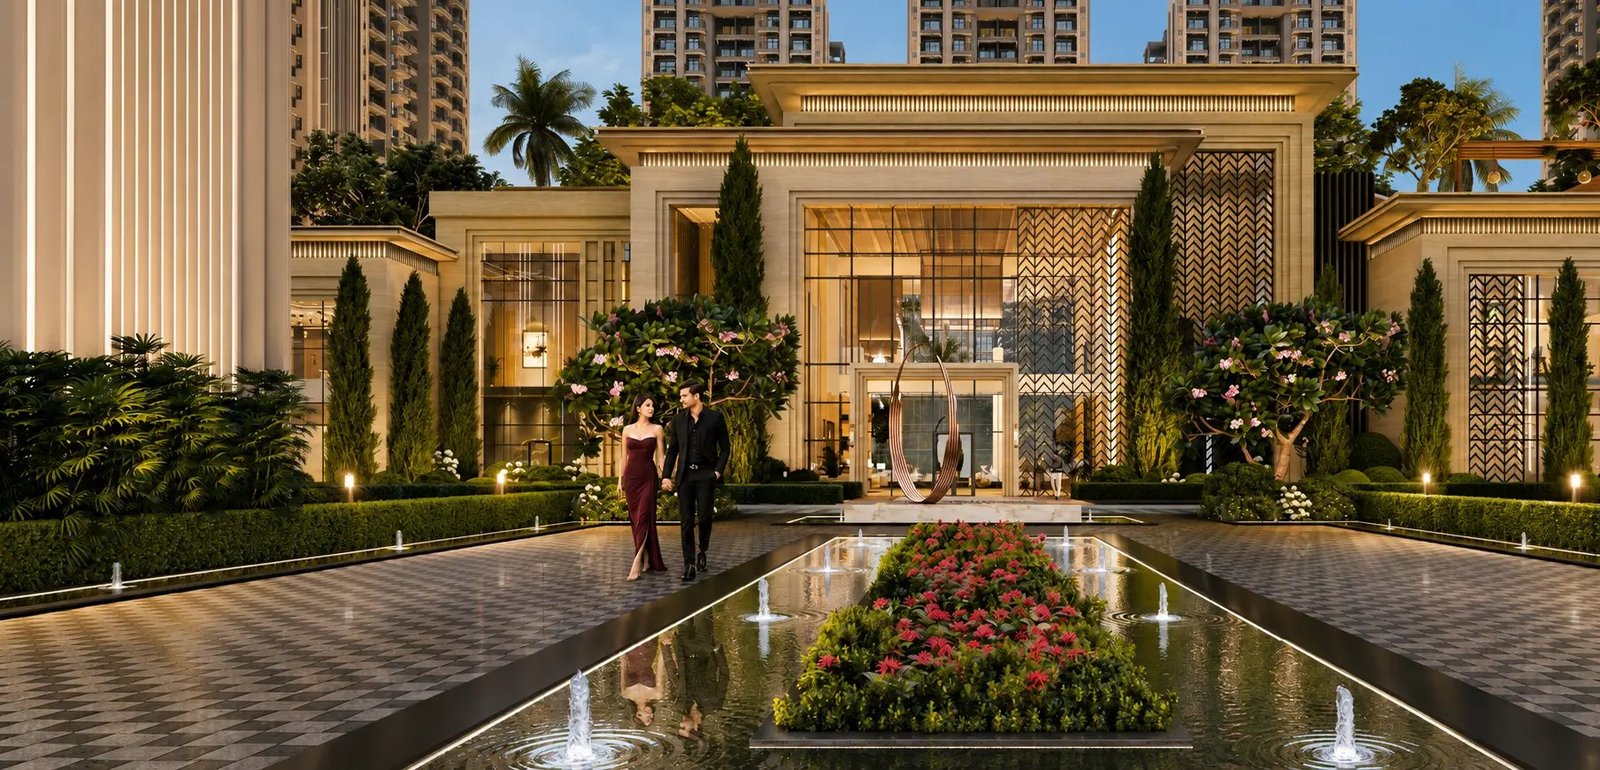
ACE Arte is a new residential project by ACE Group at Plot No. SC-02/G, Sector 150, Noida. The developer describes it as neo-classical architecture in 3 and 4 BHK homes, with a resort-style landscape and about 80 percent open space.
According to the developer, the project has 784 residences on about 15 acres, of which about 9 acres is landscaped, an approximately 50,000 sq ft signature clubhouse, and a three-side open plot to bring in light and openness.
RealtyNiti is a channel partner for this project. We help you understand the options, check the paperwork and decide whether it fits before you commit.
- Developer
- ACE Group (promoter: ACE Infracity Developers Pvt. Ltd.)
- Address
- Plot No. SC-02/G, Sector 150, Noida, UP 201310
- RERA registration
- UPRERAPRJ528653/07/2026
- RERA registration date
- 28 July 2026
- Launch date
- 15 August 2026
- Residences
- 784
- Land area
- About 15 acres (approx. 60,000.54 sq m)
- Landscaped area
- About 9 acres (34,803 sq m)
- Open space
- About 80%
- Clubhouse
- About 50,000 sq ft
Source: the developer's published advertisements. 1 sq m = 10.764 sq ft; 1 acre = 4,046.86 sq m. Figures are approximate and subject to change as per approvals. Please verify the registration on up-rera.in.
Gallery
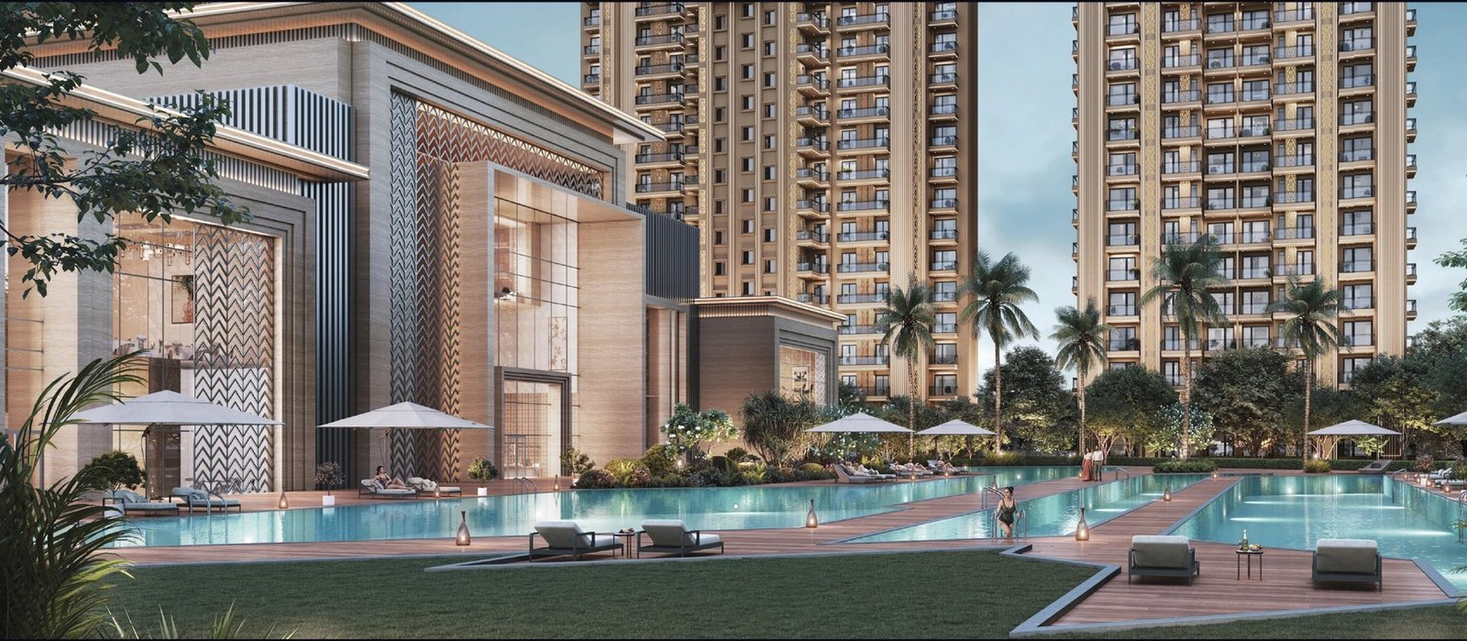
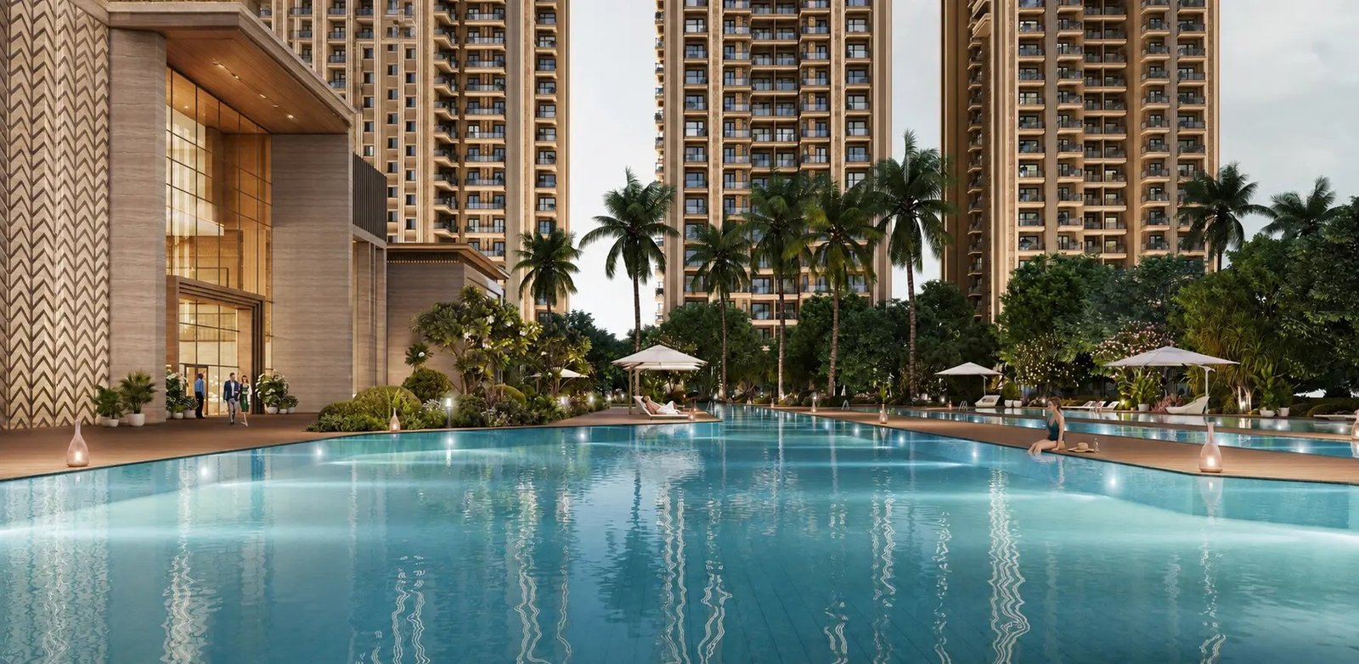
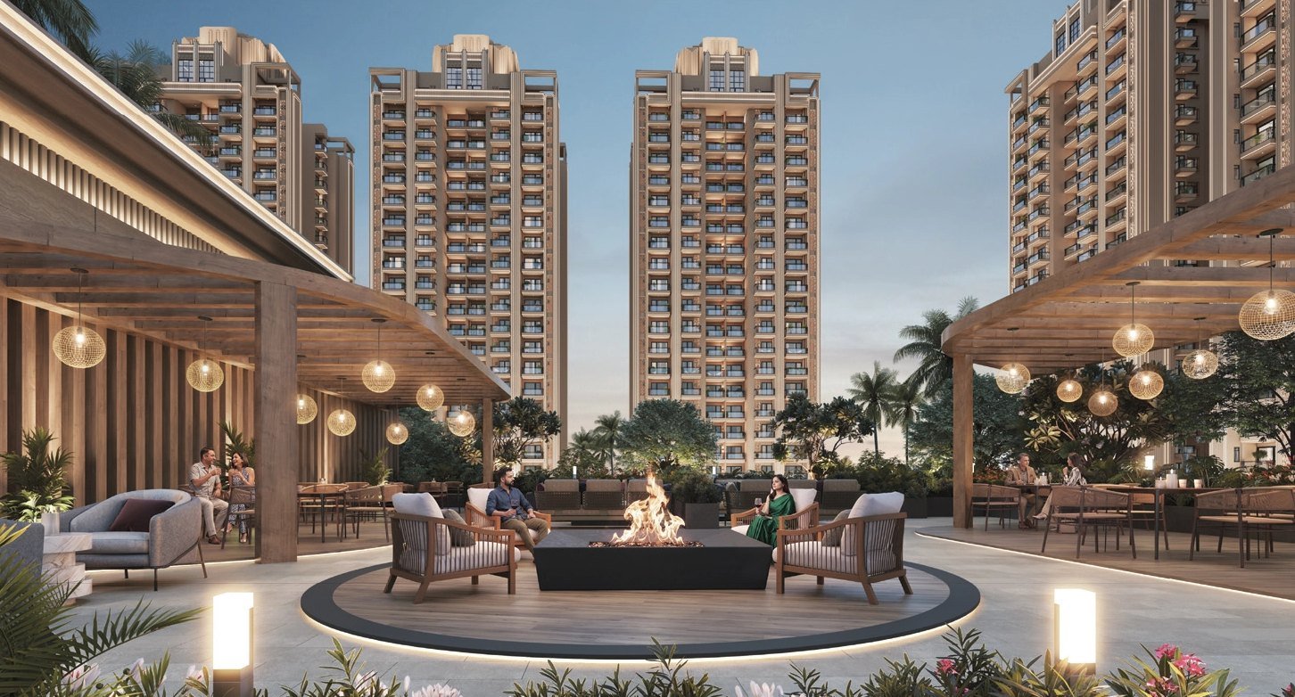
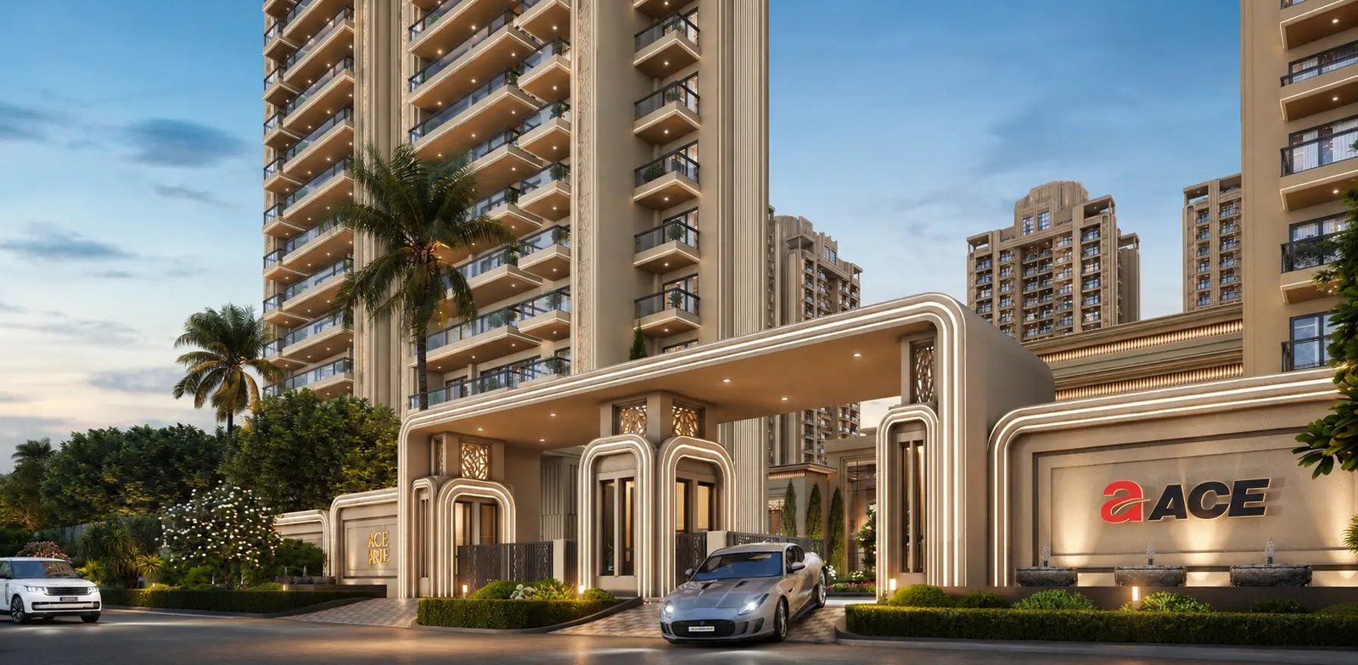
A look at the project.
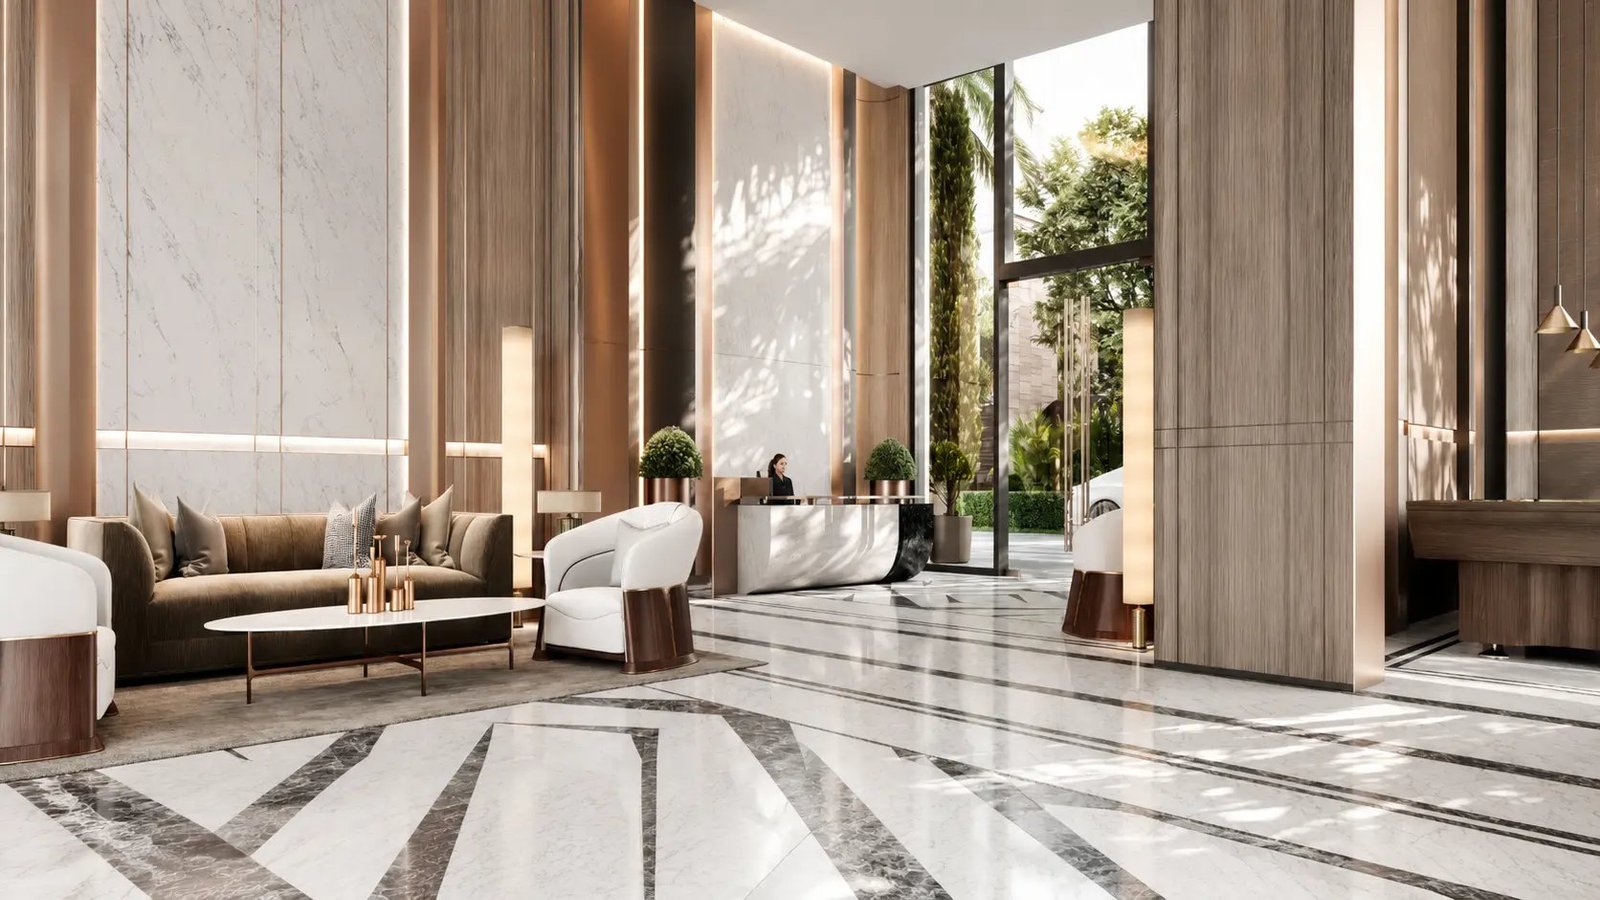
Artist's impressions supplied for the project. They are illustrative and may not match the finished project.
Homes
3 and 4 BHK residences.
The developer's advertisements mention 3 and 4 BHK neo-classical residences. Sizes below are the super areas listed on the project website. Please ask us for the current price sheet and payment plan.
| Home | Super area (per project website) | Notes |
|---|---|---|
| 3 BHK | 1,927 sq ft | Layout on request |
| 4 BHK | 2,614 sq ft | Layout on request |
| 4 BHK + Servant room | 4,370 sq ft | Layout on request |
The towers are described on the project website as 11 towers of ground plus 23 floors, with 4 flats per floor. These figures are indicative; please confirm them with us.
Floor plans were not part of the material shared with us yet. Ask us for the plans and we will send them.
Amenities
Resort-style, in the city.
Clubhouse and leisure
- Signature clubhouse of about 50,000 sq ft
- Swimming pool
- Gymnasium and indoor sports
- Restaurant and banquet hall
- Concierge services
Outdoors
- Landscaped greens of about 9 acres
- Jogging track
- Lawn tennis, badminton and basketball courts
- Kids' play area
- Outdoor lounge and fire-pit seating
Services and setting
- 24x7 security
- Three-side open plot for light and openness
- About 80% open space
From the developer's advertisements and the project website. Images and amenities are indicative and artist's impressions only.
Specifications
What the developer specifies.
Technical specifications from the developer's published specification sheet for ACE Arte.
Living and dining
- Flooring: imported or Italian marble
- Walls: putty finish or oil bound distemper
- Ceiling: false ceiling with lights and oil bound distemper
- Internal doors: wood frames with flush or skin doors
- External doors: aluminium frames with clear toughened glass
- AC and fan provisions
Bedrooms and balconies
- Bedroom flooring: laminated wooden flooring
- Walls and ceiling: false ceiling with lights and oil bound distemper
- External doors: aluminium frames with clear toughened glass
- AC and fan provisions
- Balcony flooring: anti-skid tiles
- Balcony external walls: external paint
Bathrooms and kitchen
- Bathrooms: anti-skid tiles, grid false ceiling, wall tiles up to 7 feet
- Standard bath fittings with hot and cold water arrangement; exhaust fan
- Kitchen flooring: imported or Italian marble
- Dado 2 feet above the counter
- Stone counter slab with stainless steel sink
- Modular kitchen cabinets and exhaust fan
Source: developer's technical specification sheet. Specifications are indicative and may change as per approvals.
Location
Sector 150, on the Noida Expressway.
ACE Arte is at Plot No. SC-02/G, Sector 150, Noida, on the Noida Expressway. The project website mentions access to the Noida-Greater Noida Expressway and the Yamuna Expressway towards Agra, the Noida Metro Aqua Line, and the proposed Noida International Airport at Jewar.
It also cites schools such as DPS and Amity as nearby. We have not been given distances or travel times, so please ask us for the details for your own routine.
- Address
- Plot No. SC-02/G, Sector 150, Noida, Uttar Pradesh 201310
- Road access
- Noida-Greater Noida Expressway, Yamuna Expressway
- Metro
- Noida Metro Aqua Line (distance on request)
Enquire
Talk to us about ACE Arte.
Share your details and we will send the current price sheet, payment plan and floor plans, and arrange a visit if you would like one.
Prefer to call or write? +91 92504 17750 | sales.realtyniti@gmail.com