Greater Noida West | Authorised partner
Nirala Grand
Spacious 3 BHK and 4 BHK homes, designed around the five elements, by Nirala India Parivar. Formerly known as Morpheus Pratiksha.
Overview
Live your grand, in Greater Noida West.
Nirala Grand, formerly known as Morpheus Pratiksha, is a high-rise residential project by Nirala India Parivar at Sector 1, Greater Noida (West). The developer describes it as inspired by the five elements, Earth, Water, Fire, Air and Sky, with a Vastu-sanctified open Brahmasthal at its centre.
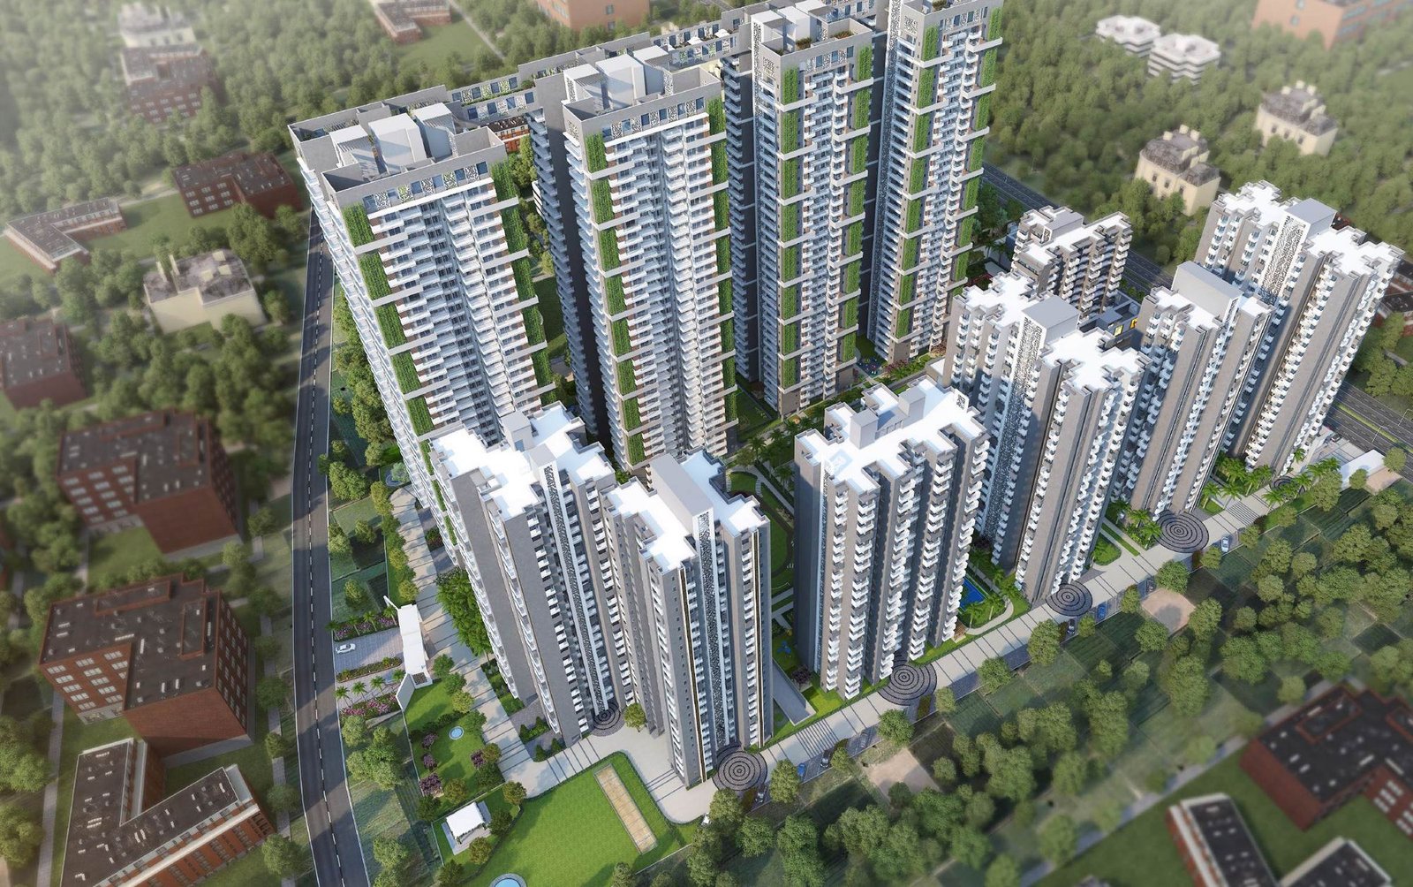
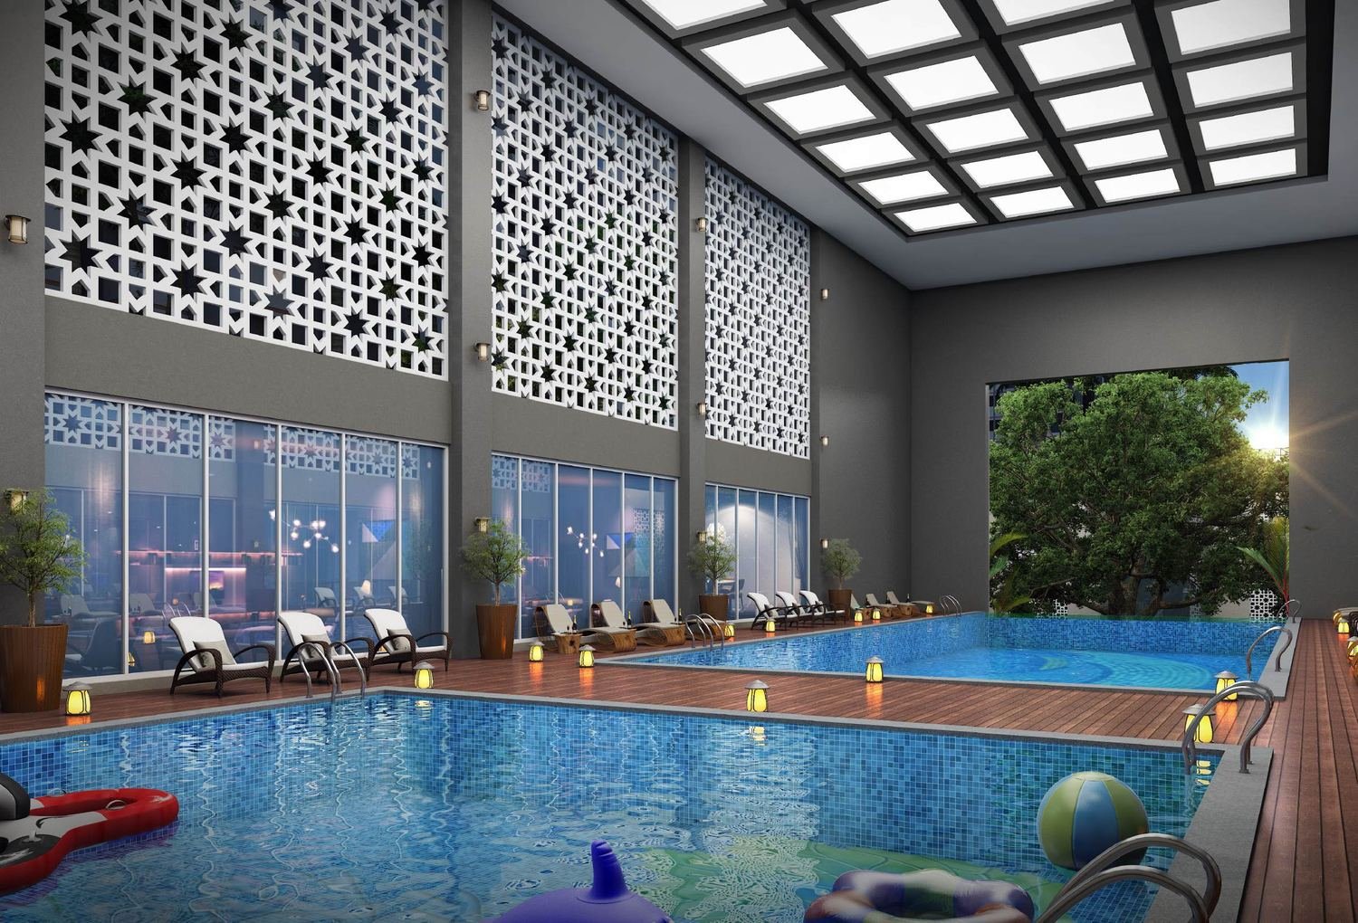
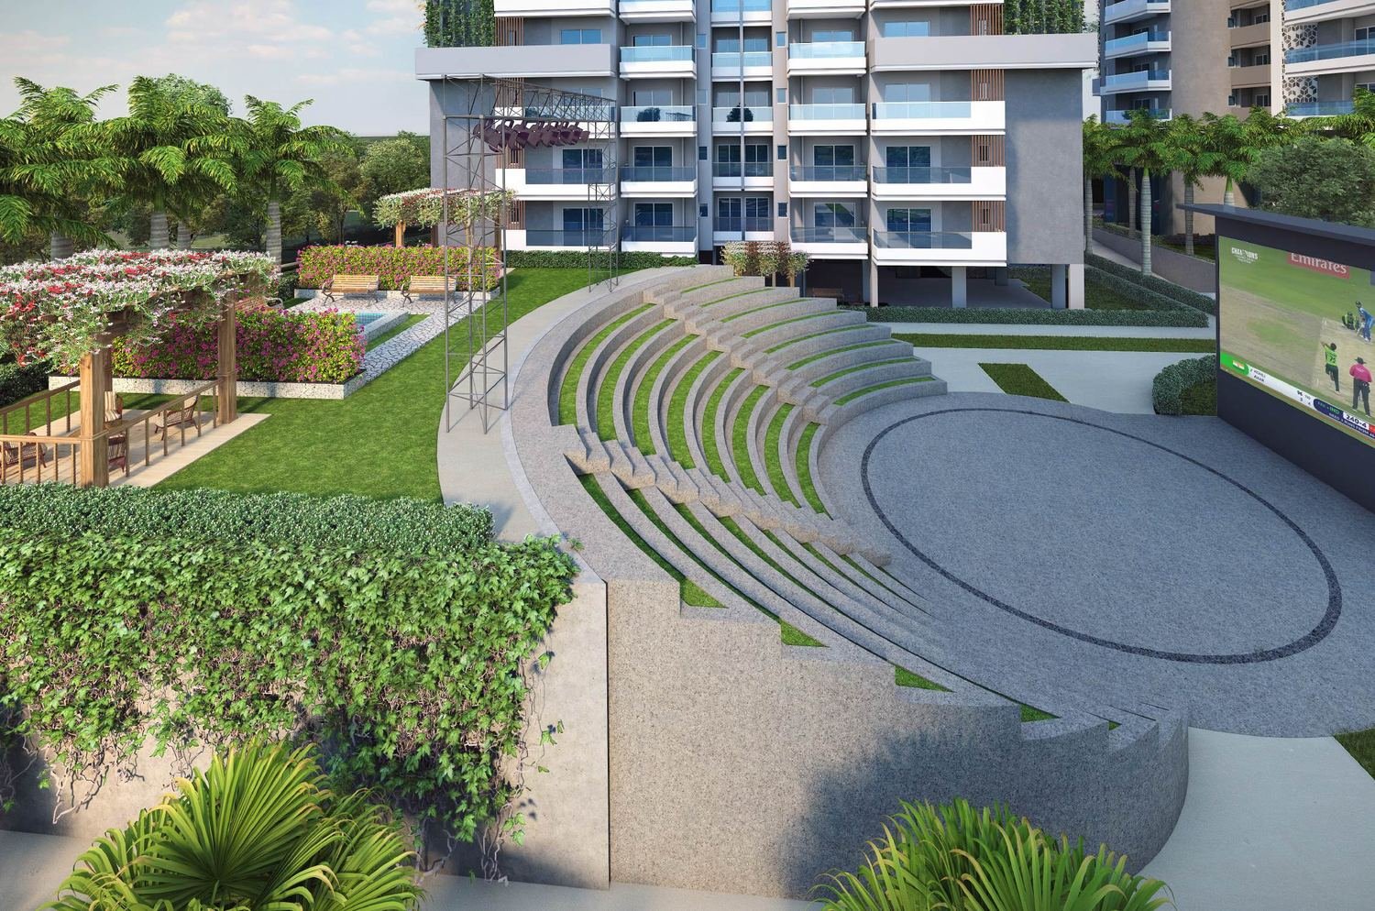
The brochure lists Vastu-compliant homes, balconies, a clubhouse with indoor sports, a swimming pool, an open-air theatre, tennis and basketball courts, and meditation and yoga spaces. Towers G1 to G4 are connected by a sky bridge at roof level.
RealtyNiti is an authorised partner for this project. We help you compare the plans, understand the paperwork and decide whether it fits your family before you commit.
- Developer
- Nirala India Parivar
- Project name
- Nirala Grand (formerly Morpheus Pratiksha)
- Location
- Sector 1, Greater Noida (West)
- RERA registration
- UPRERAPRJ7881
- Launch date
- 5 December 2025
- Towers
- G1, G2, G3 and G4, linked by a sky bridge
- Construction
- Aluminium formwork, 11 ft floor-to-floor height
Source: developer brochure. Please verify the RERA registration on up-rera.in and confirm current availability and pricing with us before booking.
Gallery
A look at the project.
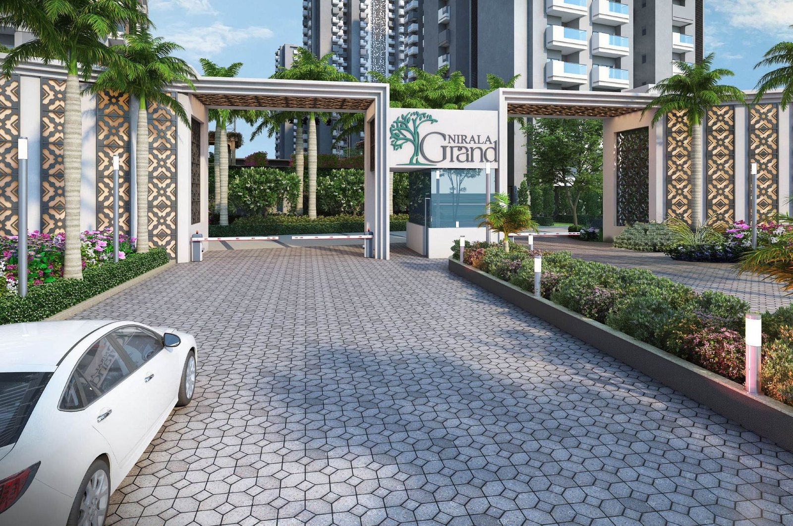
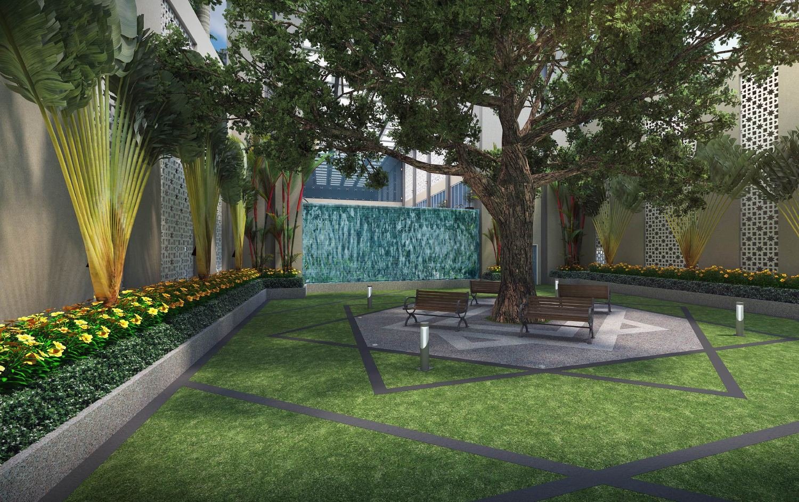
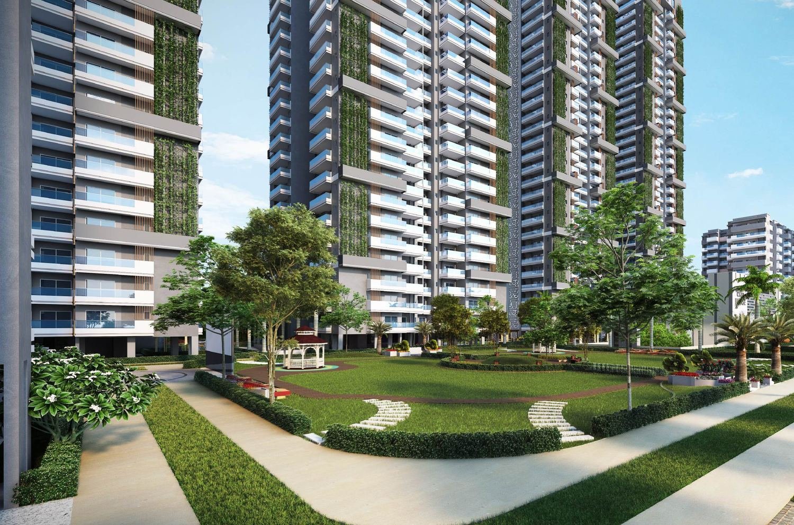
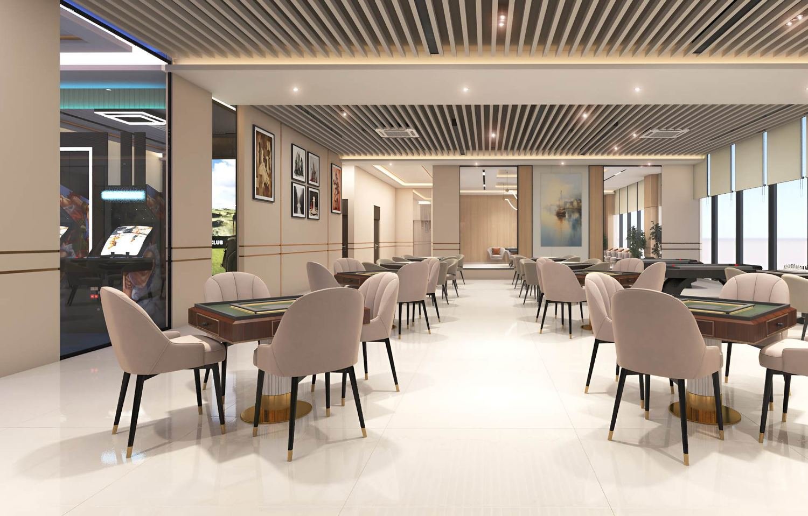
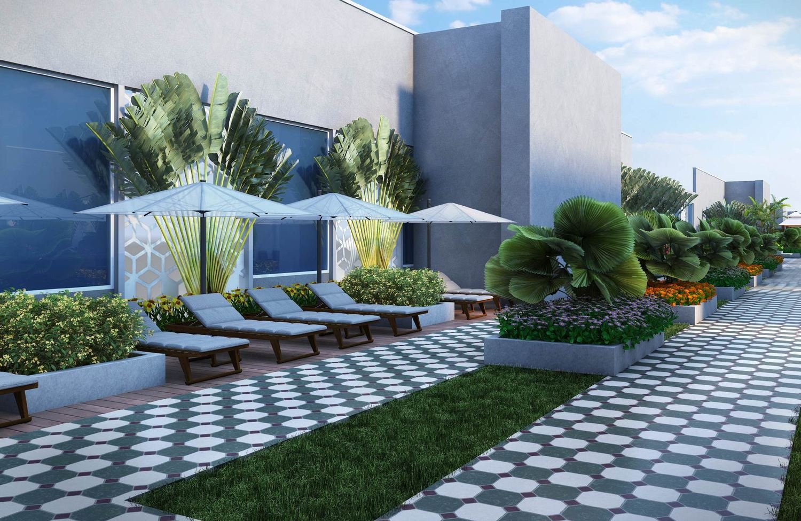
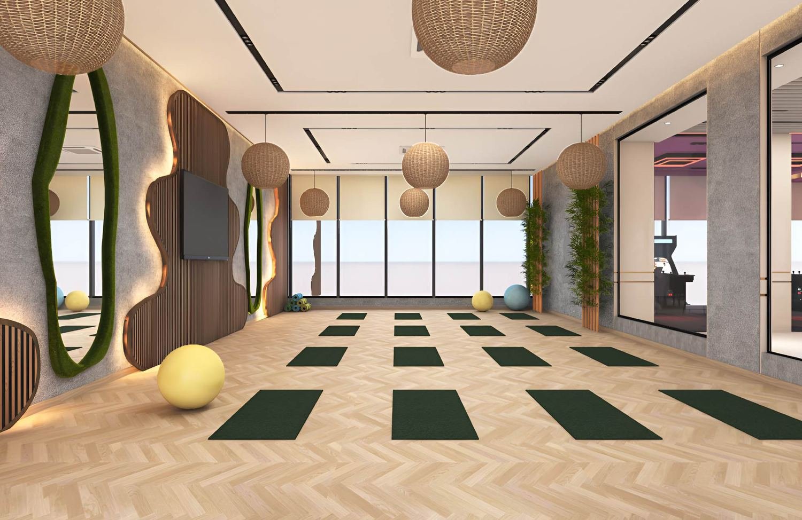
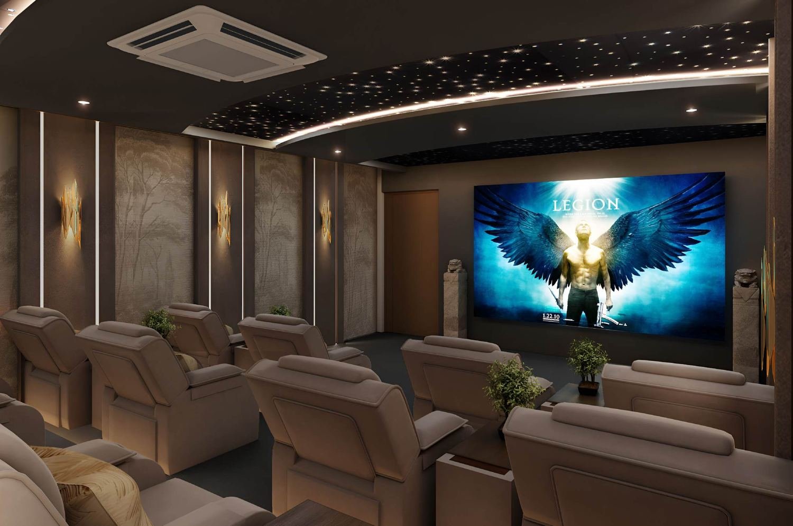
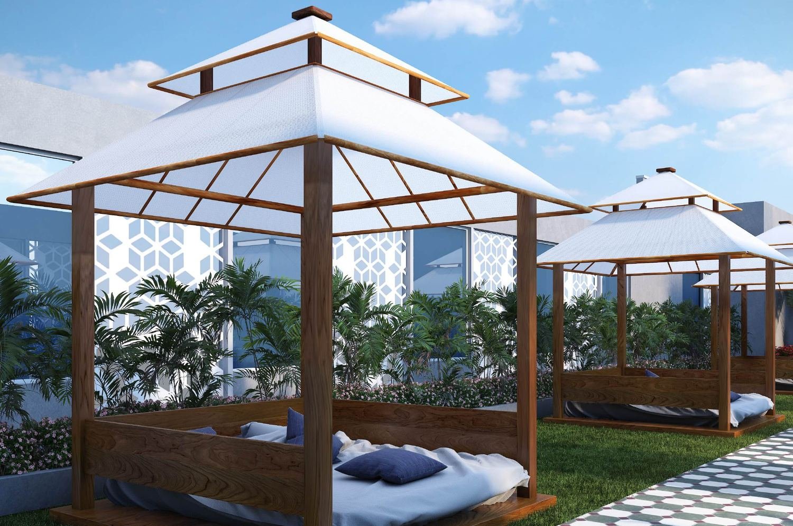
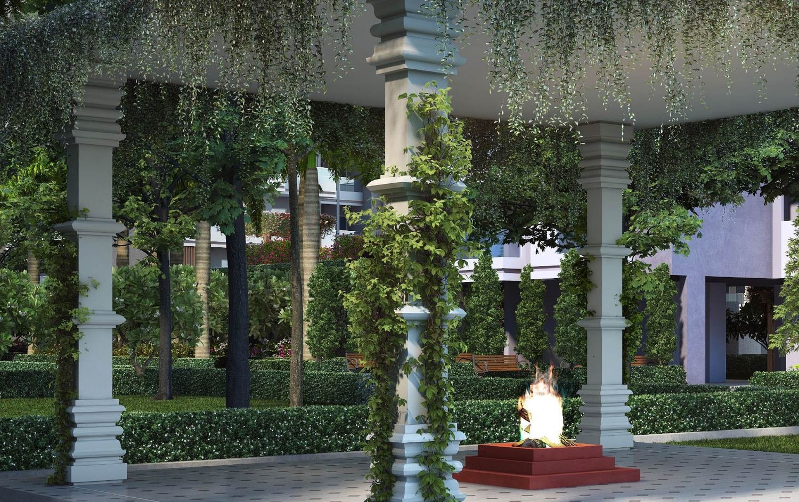
Artist's impressions from the developer's brochure. They are illustrative and may not match the finished project.
Homes
3 BHK and 4 BHK homes.
These are the layouts shown in the developer brochure. Areas are as printed there; the brochure gives no prices, so please ask us for the current price sheet.
| Home | Carpet area | Built-up area | Total area | Floors |
|---|---|---|---|---|
| 3 BHK | 1,020 sq ft | 1,387 sq ft | 1,805 sq ft | As per cluster plan |
| 3 BHK | 1,020 sq ft | 1,508 sq ft | 1,960 sq ft | Floors 4, 8, 12, 16, 20, 24, 28, 32 |
| 3 BHK + Servant room | 1,261 sq ft | 1,715 sq ft | 2,230 sq ft | As per cluster plan |
| 3 BHK + Servant room | 1,261 sq ft | 1,870 sq ft | 2,425 sq ft | Floors 4, 8, 12, 16, 20, 24, 28, 32 |
| 4 BHK + Servant room | 1,712 sq ft | 2,339 sq ft | 3,050 sq ft | Towers Grand 1 and 2, as per cluster plan |
| 4 BHK + Servant room | 1,712 sq ft | 2,411 sq ft | 3,140 sq ft | Towers Grand 1 and 2, floors 4, 8, 12, 16, 20, 24, 28, 32 |
Source: developer brochure. All plans are tentative and subject to change by the sanctioning authorities and do not constitute a legal offering.
Floor plans
Tap a plan to enlarge it. Room dimensions on the plans are in millimetres, as printed by the developer.
Amenities
Clubs, courts and quiet corners.
Clubhouse
- Swimming pool (adults), with a kids' pool
- Home theatre
- Indoor badminton court
- Indoor golf, gym and indoor games
- Card room, banquet hall and yoga hall
- Work centre and teenage zone
- Kids' play (indoor)
Outdoors
- Open-air theatre and pavilion
- Tennis, badminton and half basketball courts
- Cricket practice pitch and skating rink
- Jogging track, walking trail and canopy walkway
- Kids' play area, swing set and pet play area
- Multipurpose lawn, experience garden and chess garden
Calm and culture
- Brahmasthal, open to the sky, with capsule lift access
- Meditation zone and meditation gazebos
- Yagsthal
- Water pond with deck, and cascading fountain
- Banyan "Tree of Life"
- Open gym area
As listed in the developer's master layout and brochure. The site plan is indicative and subject to change as per approvals and the architect's discretion.
Specifications
What the developer specifies.
Highlights from the specification pages for Towers G1, G2, G3 and G4. Specifications are indicative and may change.
Structure
- Aluminium formwork construction
- Floor-to-floor height of 3,300 mm (11 ft)
- Double-height tower entrance
- Towers linked by a sky bridge at roof level
- 4 lifts in G1 and G2, 3 lifts in G3 and G4
- Separate fire tower per the National Building Code 2016
- Earthquake-resistant structure; wheelchair-friendly campus
Finishes
- Drawing and dining: Italian marble or equivalent
- Master bedroom: laminated wooden flooring or vitrified tiles
- Other bedrooms: glazed vitrified tiles
- Balconies: anti-skid vitrified or porcelain tiles
- Glass railings on external balconies
- Oil-bound distemper on interior walls
Fittings and security
- Double-leaf designer main door with smart lock
- Aluminium sliding doors and windows with toughened glazing
- Concealed FRLS copper wiring, modular switches
- Single-lever mixers, wall-hung EWC, table-top basins
- Reception with concierge desk and visitor waiting area
- Gated community with power back-up for common areas
Source: developer brochure. The specifications are indicative and may change depending on availability or at the sole discretion of the architect or builder.
Location
Greater Noida West, close to schools and hospitals.
The brochure places Nirala Grand in the heart of Greater Noida (West), with access to expressways, an upcoming metro link, schools, malls, markets and hospitals. The travel times below are the developer's own estimates and will vary with traffic.
- Delhi Public School 5 min
- Yatharth Super Speciality Hospital 5 min
- Pacific World School 10 min
- Sarvottam International School 10 min
- GD Goenka School 10 min
- Upcoming metro (Gaur Chowk) 10 min
- Ved Van Park 15 min
- Gaur City Mall 15 to 20 min
- Nearest Aqua Line metro 15 to 20 min
- Worlds of Wonder 25 to 30 min
- Bhutani City Centre 25 to 30 min
- Kailash Hospital 30 min
- Fortis Hospital 30 min
- Miyawaki Forest 30 to 35 min
- DLF Mall of India 35 to 40 min
- Akshardham Temple 40 to 45 min
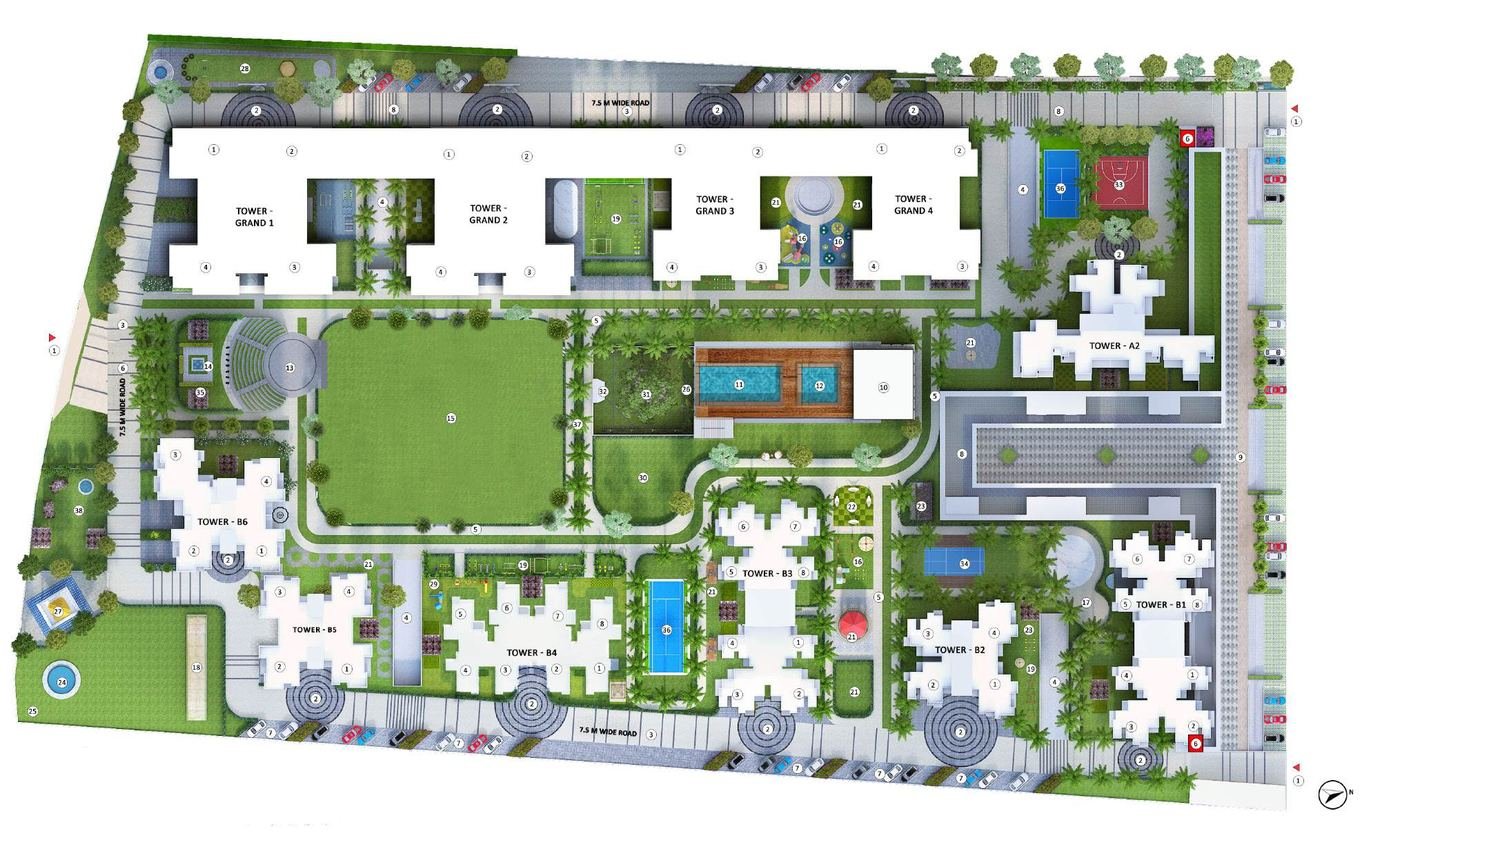
Master layout is indicative and subject to change as per approvals and the architect's discretion. Details are for representational purposes only and do not form part of the contract.
Enquire
Talk to us about Nirala Grand.
Share your details and we will send the current price sheet, payment plan and availability, and arrange a site visit if you would like one.
Prefer to call or write? +91 92504 17750 | sales.realtyniti@gmail.com