Greater Noida West | Authorised partner
The Grand Estate
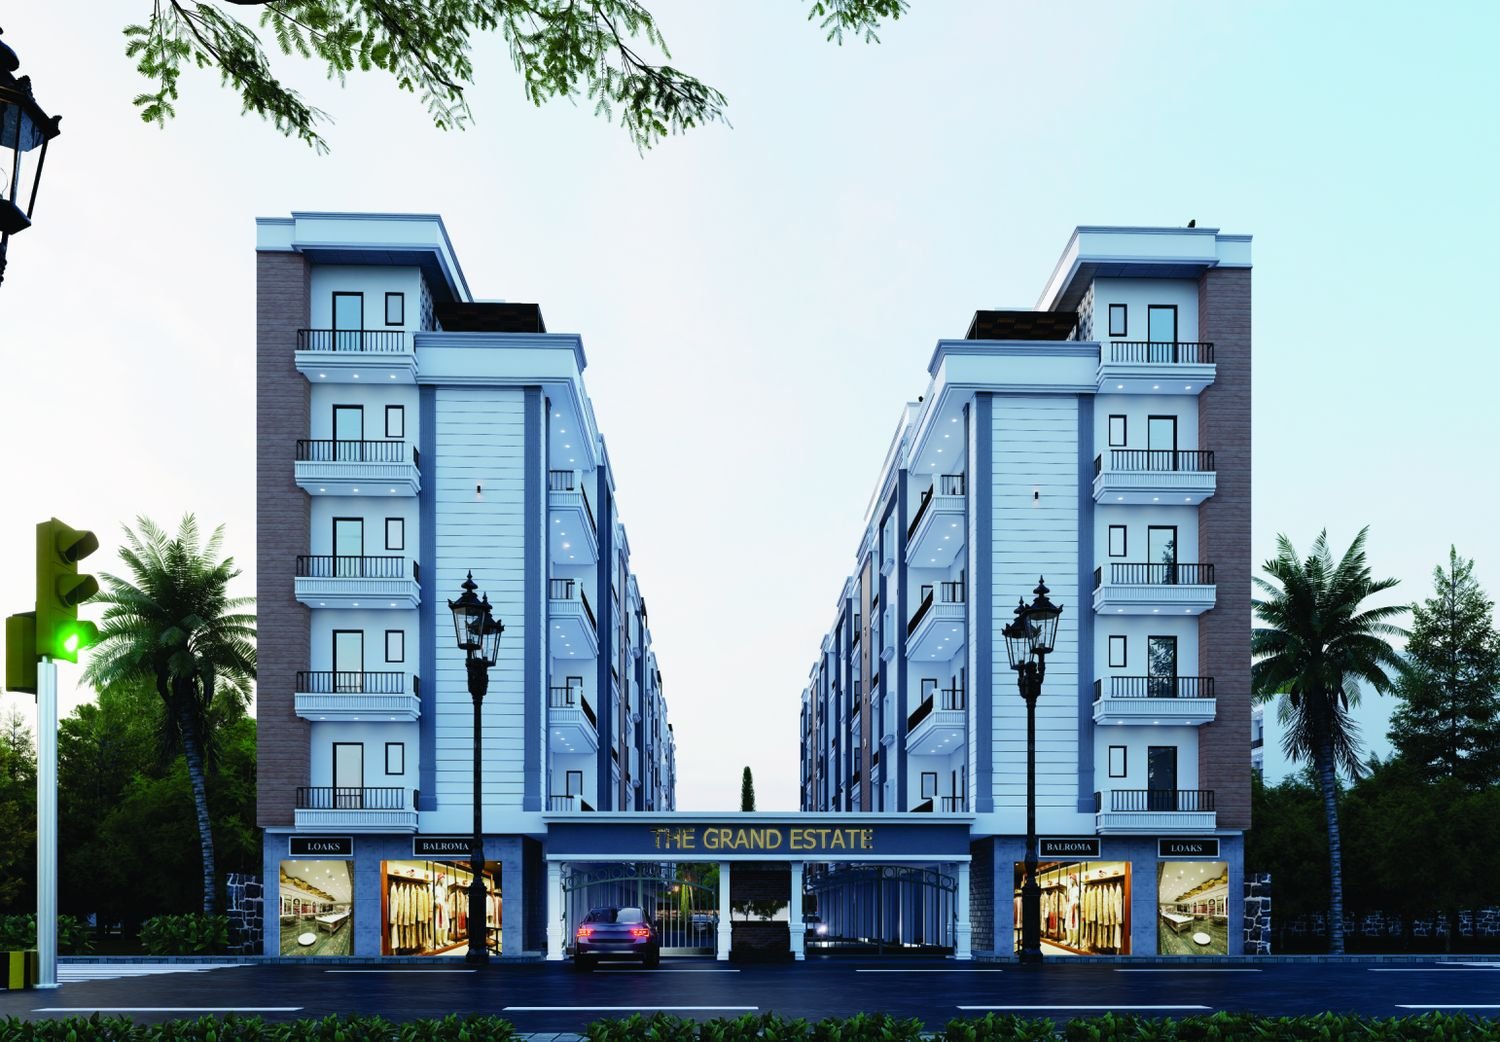
A gated, low-rise community of Gold, Platinum and Silver blocks behind ACE City, with landscaped greens and play areas.
Overview
Low-rise living, behind ACE City.
The Grand Estate is a gated, low-rise residential project in Sector 1, Greater Noida West, also called Noida Extension, behind ACE City. The project website lists 312 flats in ground-plus-four buildings.
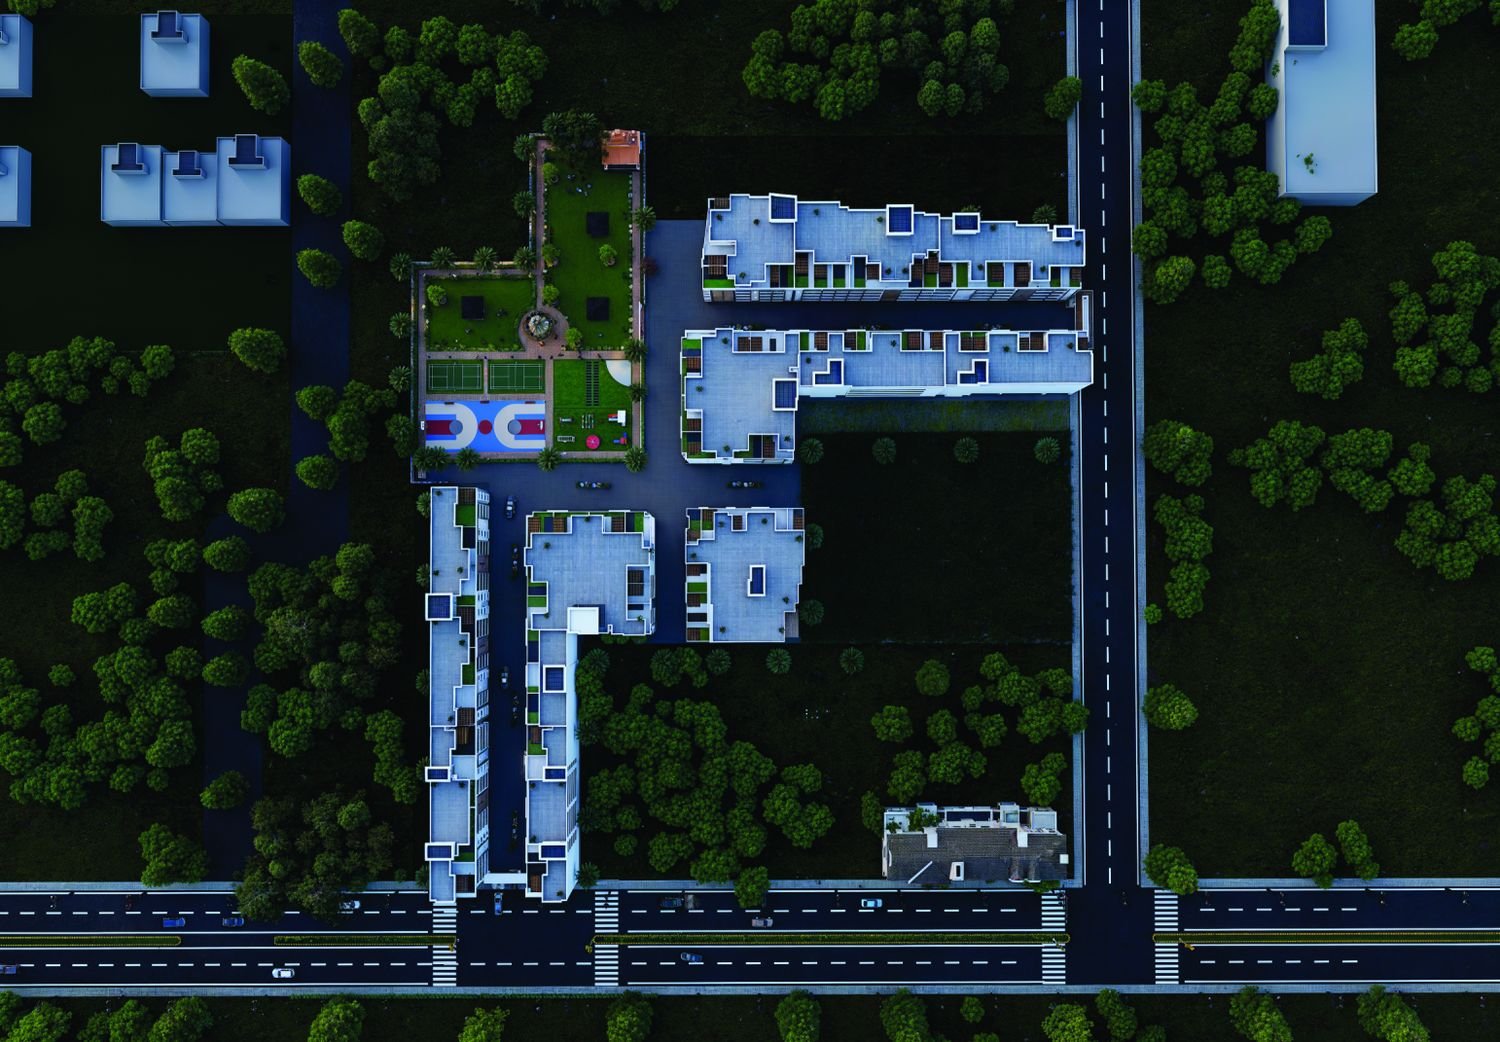
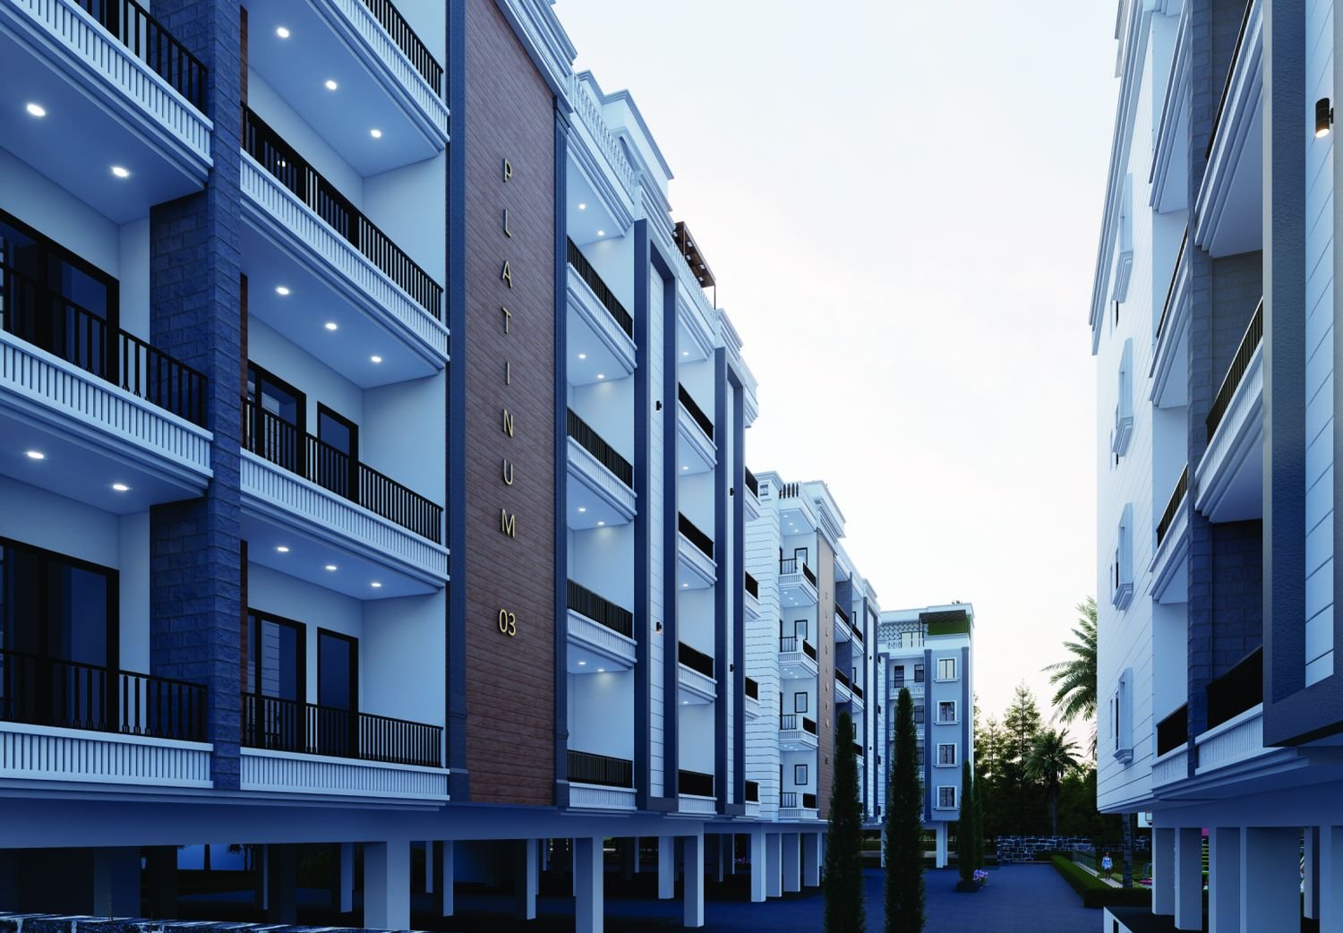
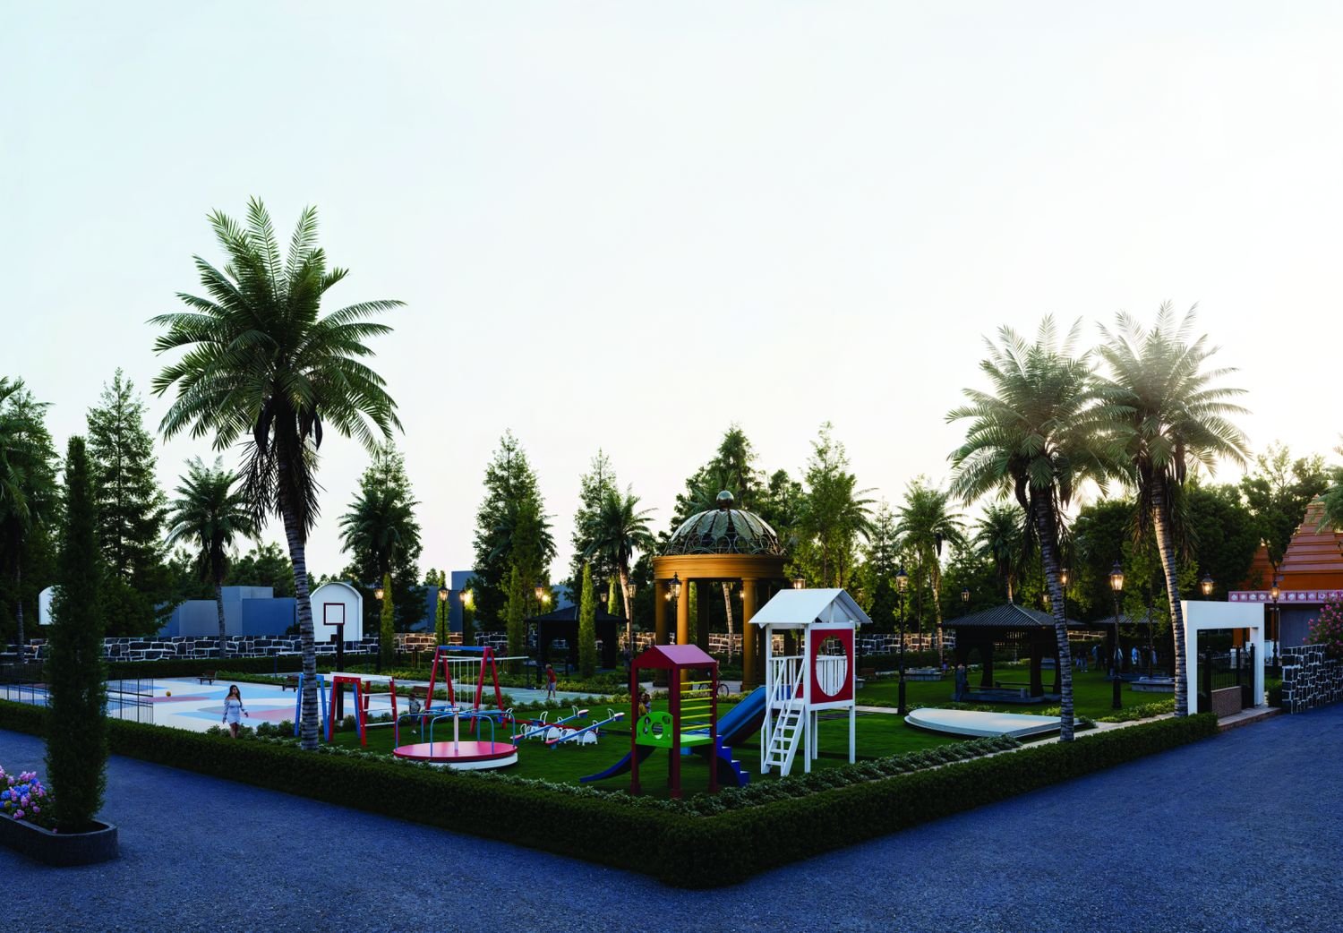
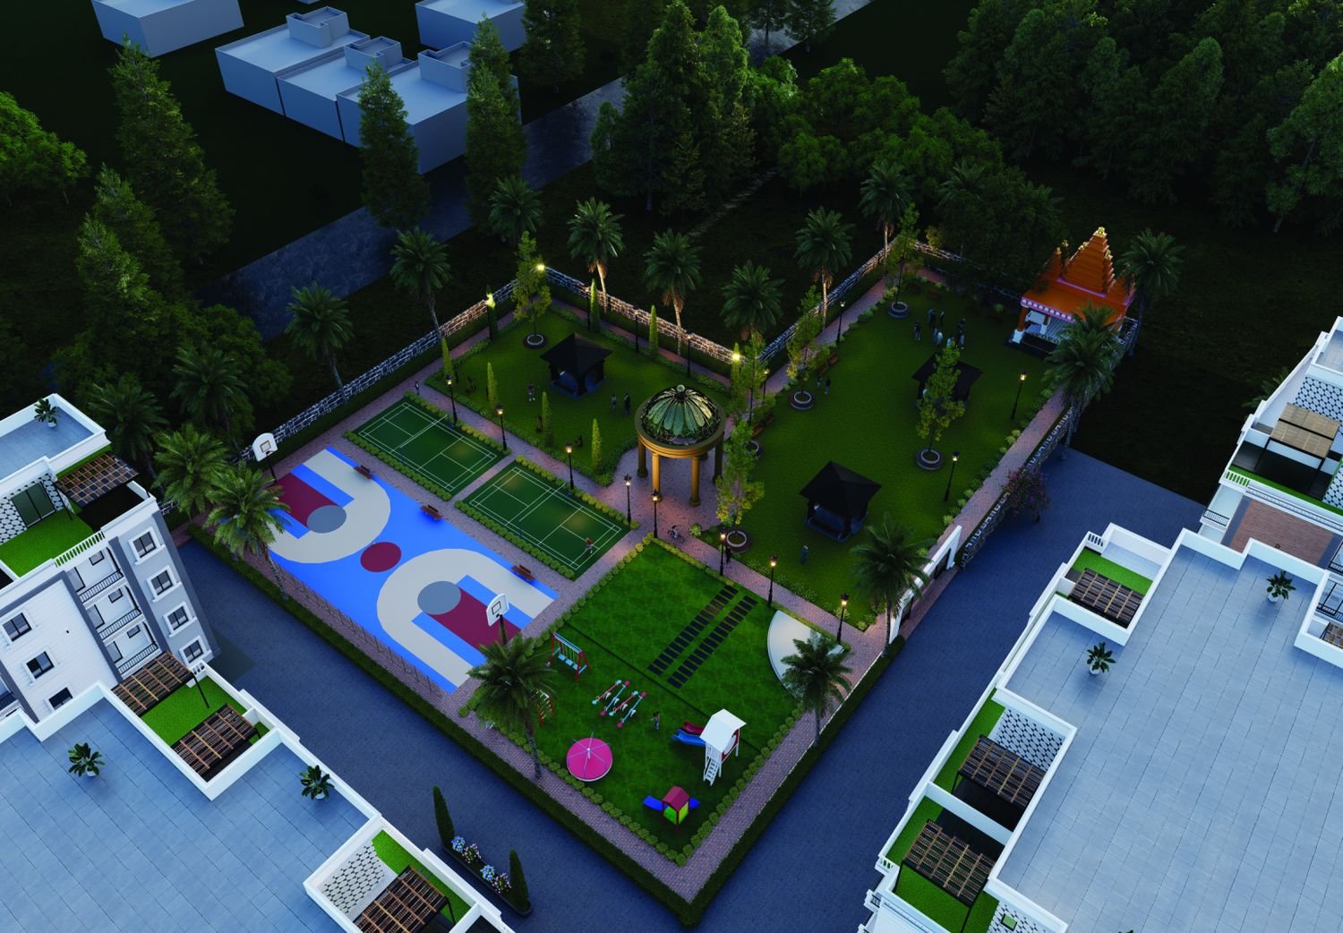
The brochure is organised by block. Gold, Platinum and Silver blocks each offer their own floor plans, and several include duplex floors with private terraces. The artist's impressions show a landscaped central park with a play area, sports courts and a gazebo.
RealtyNiti is an authorised partner for this project. We help you compare blocks and plans, check the paperwork and decide whether it suits your family.
- Project name
- The Grand Estate
- Developer
- RDS Realty
- Location
- Sector 1, behind ACE City, Greater Noida West
- Type
- Gated low-rise, Ground + 4 floors
- Total flats
- 312, as stated on the project website
- Blocks
- Gold, Platinum and Silver
- Homes
- 1, 2 and 3 BHK floors, duplex floors, 3 BHK penthouse
- Land and RERA
- Freehold land; no RERA registration number
Sources: developer brochure and the project website. The project is on freehold land and has no RERA registration number. Please ask us about title and approvals before booking.
Gallery
A look at the project.
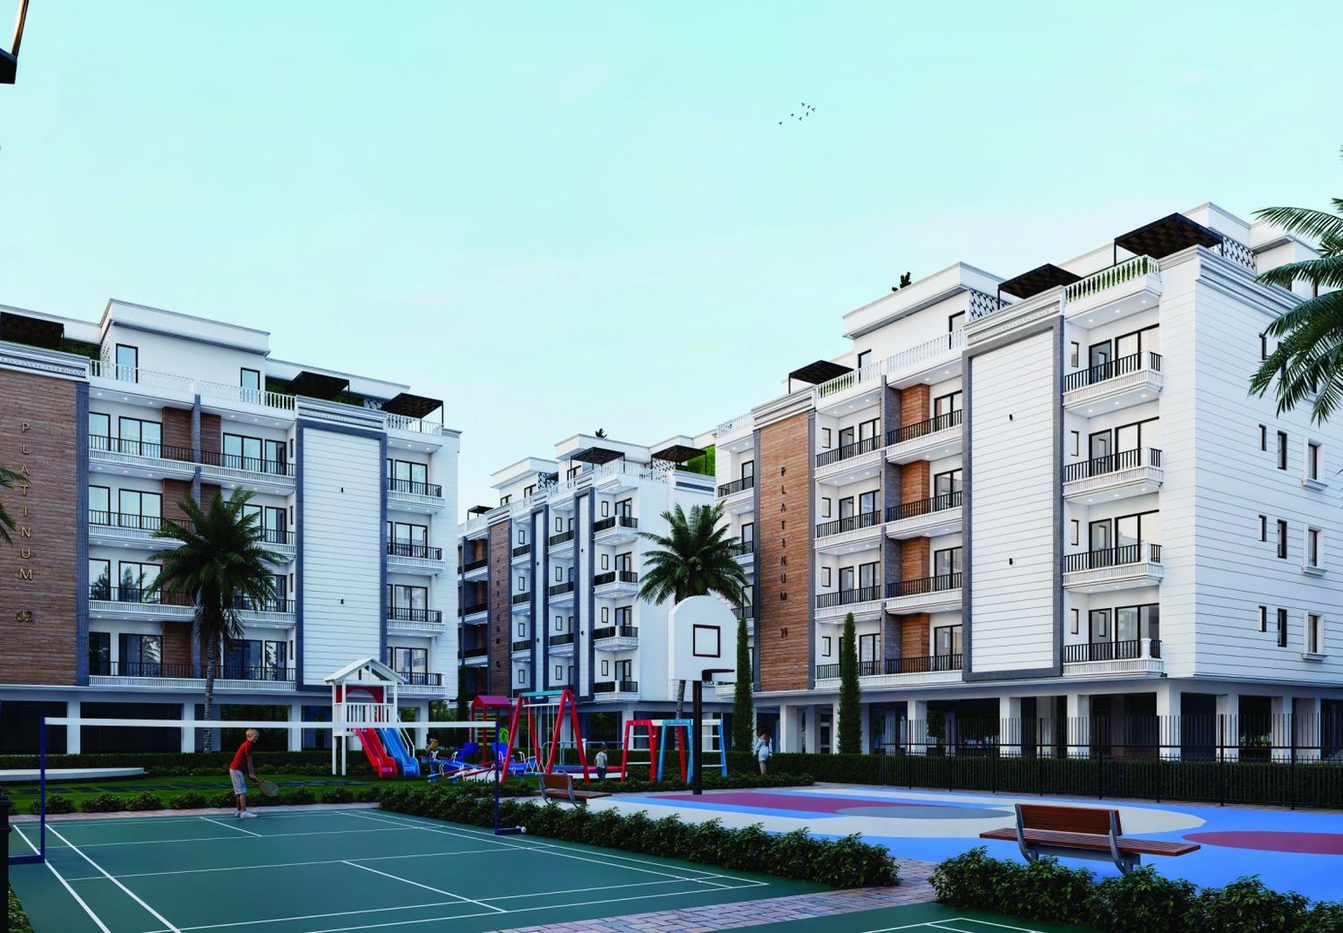
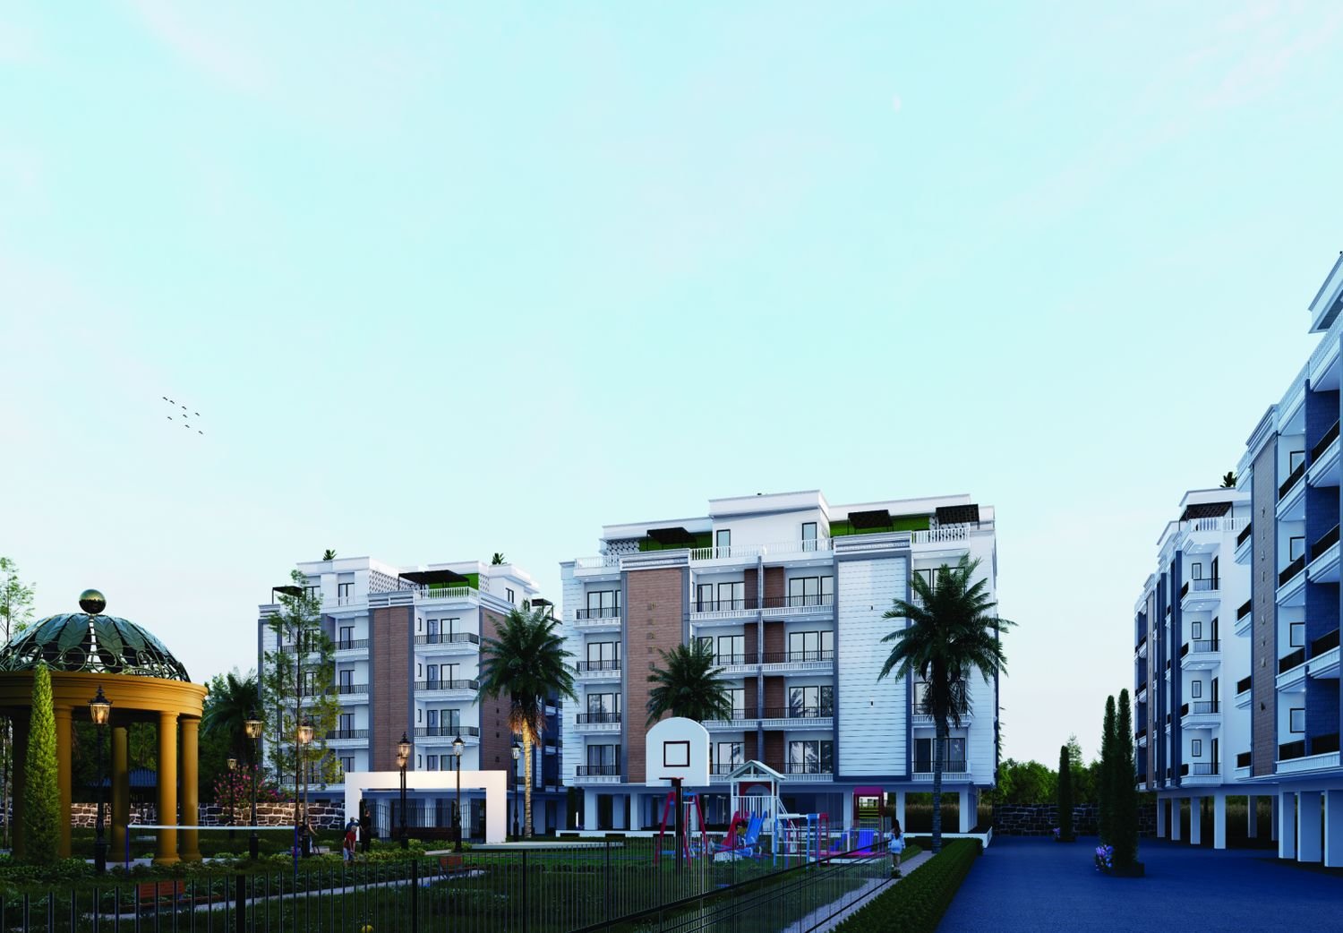
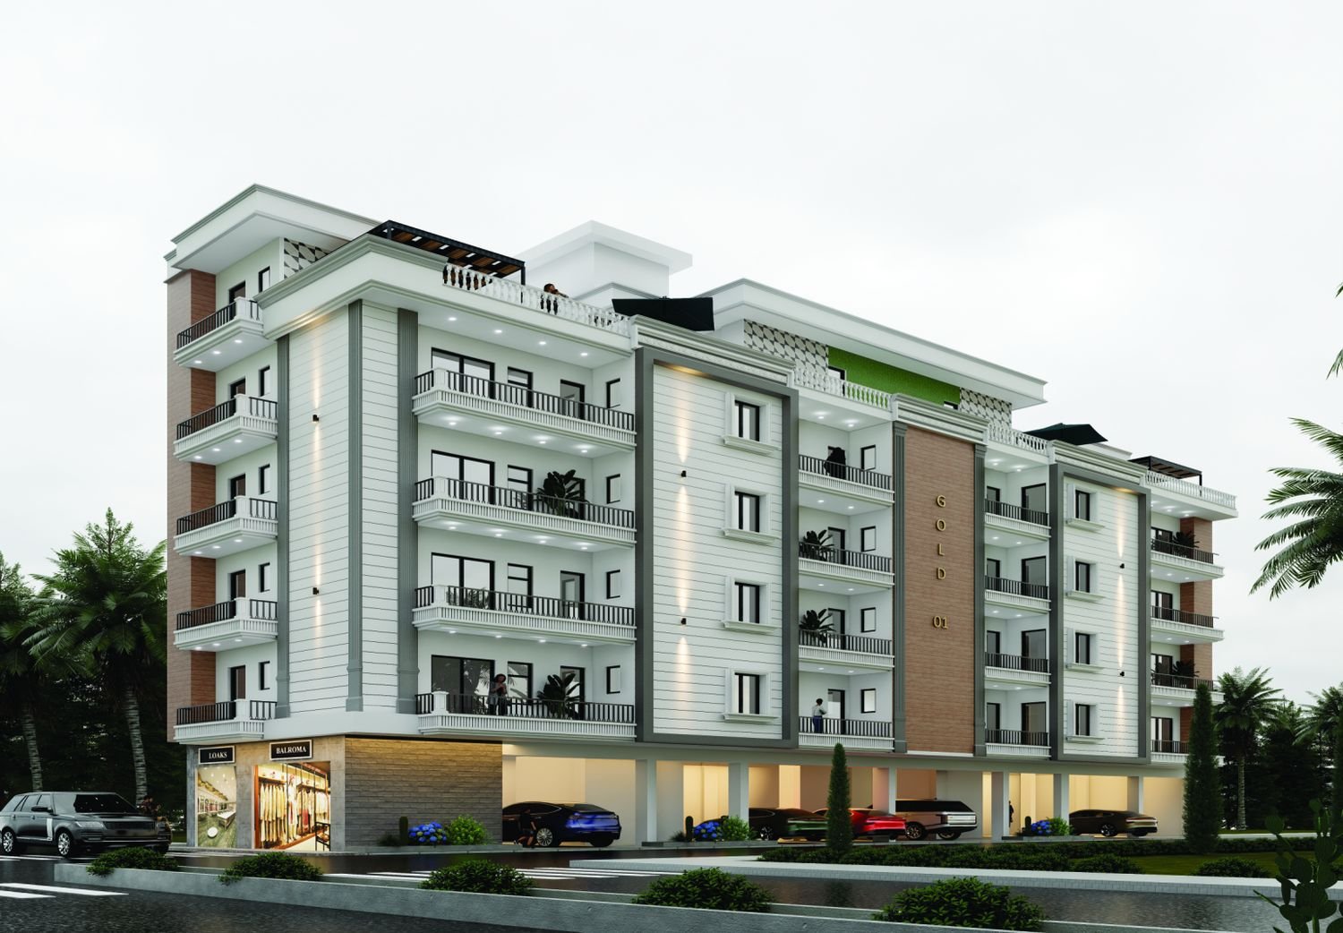
Artist's impressions from the developer's brochure. They are illustrative and may not match the finished project.
Homes
Blocks, homes and floor plans.
The brochure has detailed plans for every block. Sizes below are from the project website and are indicative. The brochure itself gives no prices, so please ask us for the current price sheet.
| Home | Size (per project website) | Where it appears |
|---|---|---|
| 1 BHK, 1 BHK + study | See plans | Platinum-3 upper floor |
| 2 BHK floor | 1,120 sq ft | Gold, Platinum and Silver blocks |
| 3 BHK floor | 1,550 sq ft | Gold, Platinum and Silver blocks |
| 3 BHK penthouse | 1,700 sq ft | Price and availability on request |
| Duplex floors with terrace | See plans | Gold, Platinum and Silver duplex plans |
Sizes are as listed on the project website and may differ block by block. Please confirm the exact area of the flat you are considering with us.
Floor plans
Tap a plan to enlarge it. Plans are the developer's and are indicative.
Amenities
A park at the centre.
Shown in the brochure
- Landscaped central park
- Children's play area and swings
- Sports court
- Gazebo
- Lamp-lit internal avenues
- Ground-floor shops near the entrance
Listed on the project website
- Gated society
- Gymnasium
- Luxury clubhouse
- Yoga area
- Garden
- Indoor and outdoor games
The brochure shows the park, play area, courts and gazebo as artist's impressions. The second list comes from the project website; please confirm the amenities available at handover with us.
Location
Sector 1, Greater Noida West.
The Grand Estate sits in Sector 1 of Greater Noida West, behind ACE City. The brochure's schematic map marks nearby Yatharth Hospital, ACE City, ACE Divino, ATS, Gaur Mulberry Mansions, Eco Village 1, a Hanuman Mandir and Balak Inter College, with Gaur Chowk in one direction and Noida in the other.
The project website also mentions hospitals and schools within about 1 km and an upcoming metro station near the DND flyover area. These are indicative; please check distances for your own routine.
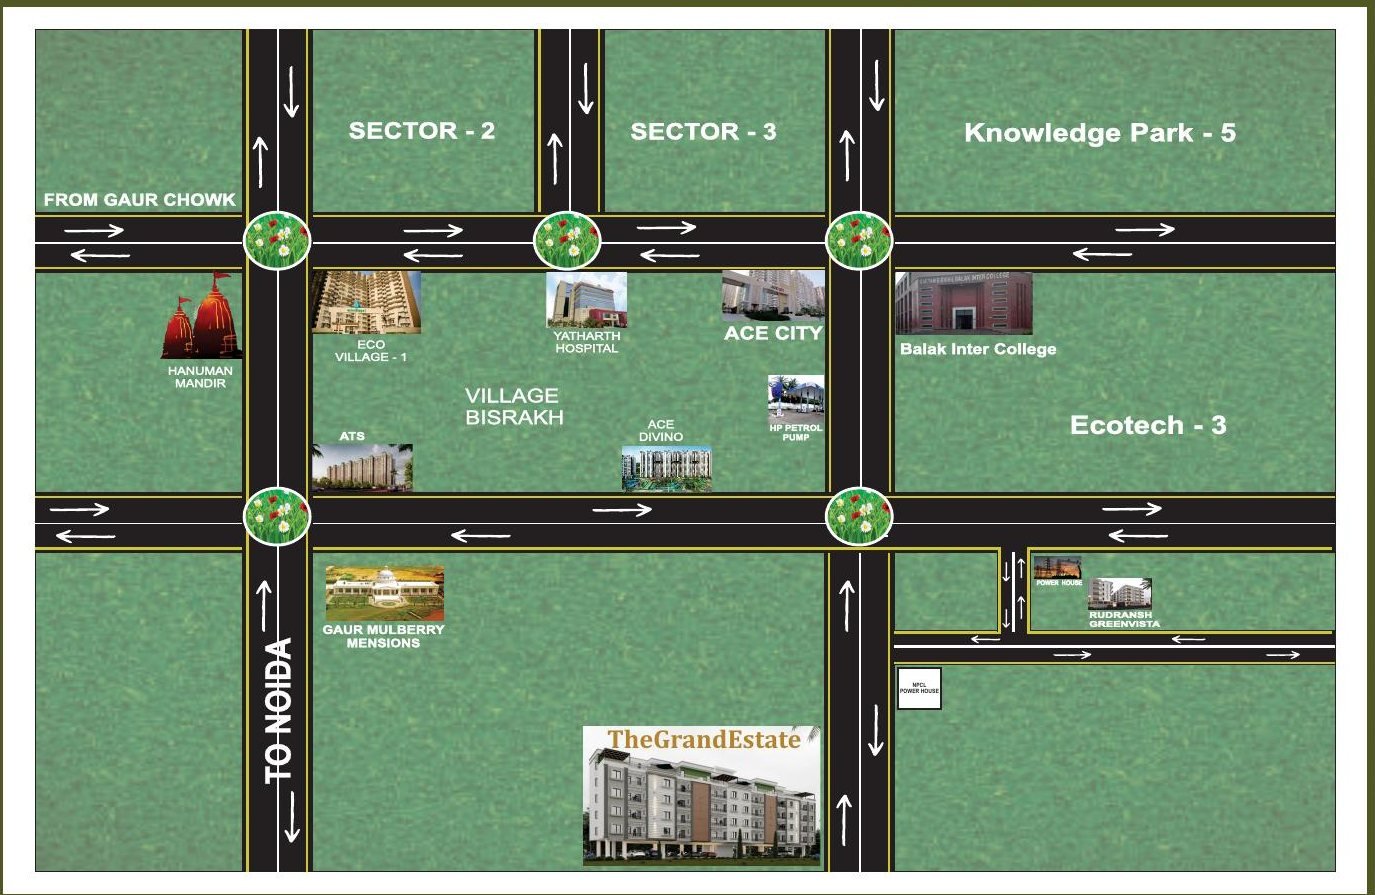
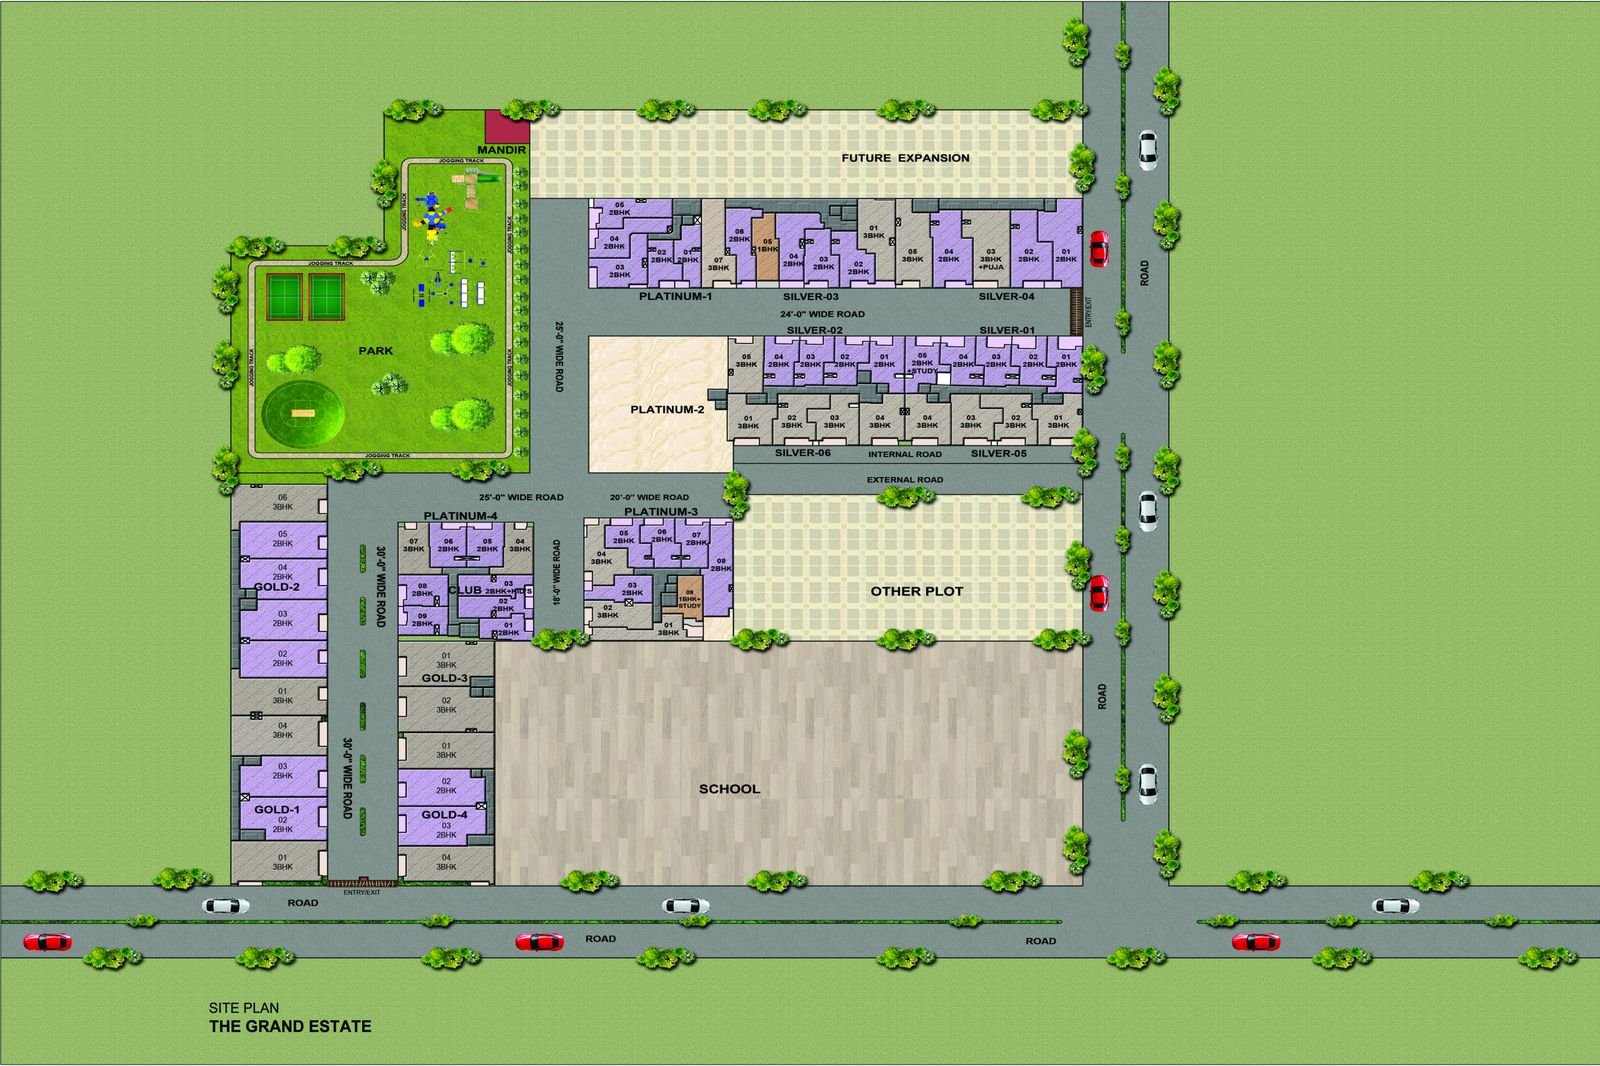
The location map is schematic and not to scale. The site plan is the developer's and is indicative.
Enquire
Talk to us about The Grand Estate.
Share your details and we will send the current price sheet, block availability and payment plan, and arrange a site visit if you would like one.
Prefer to call or write? +91 92504 17750 | sales.realtyniti@gmail.com